
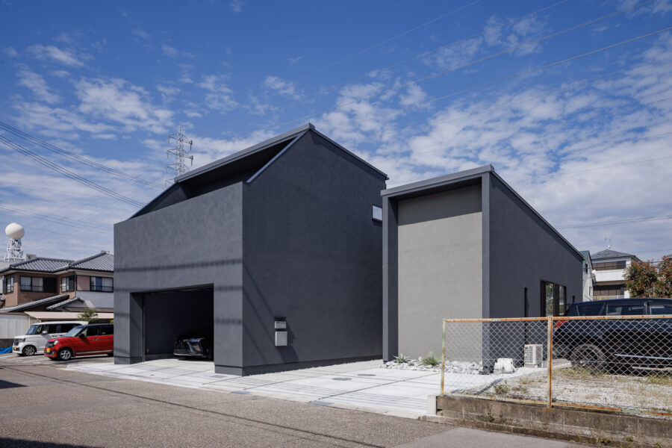
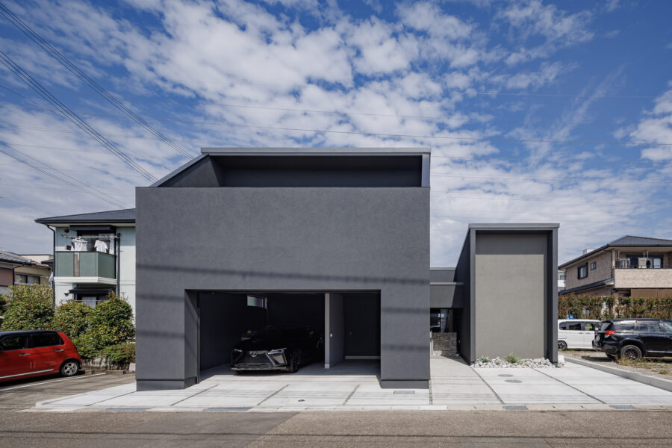
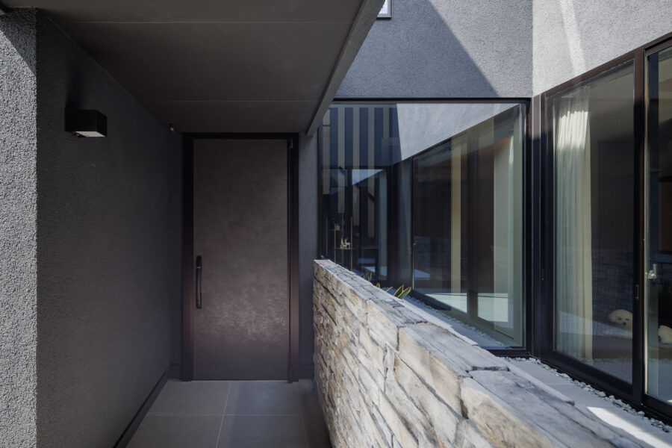
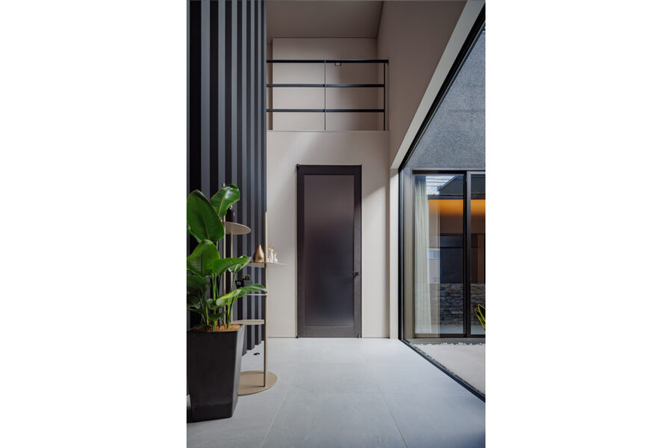
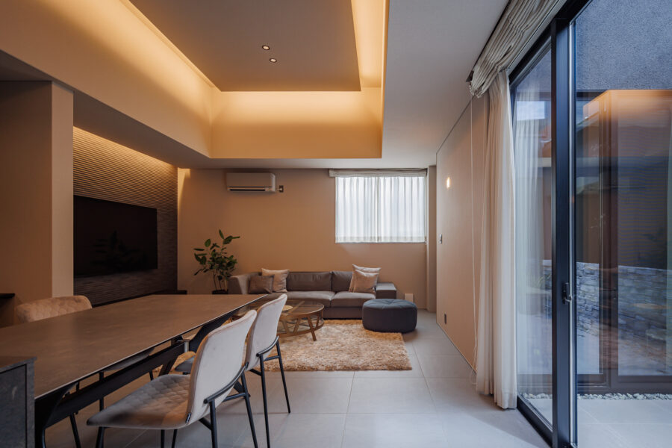
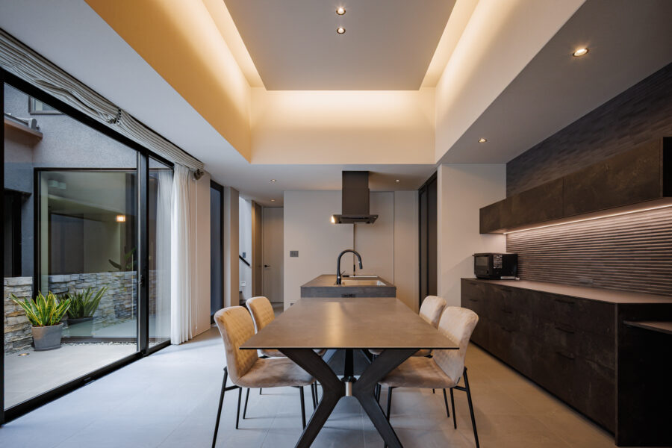
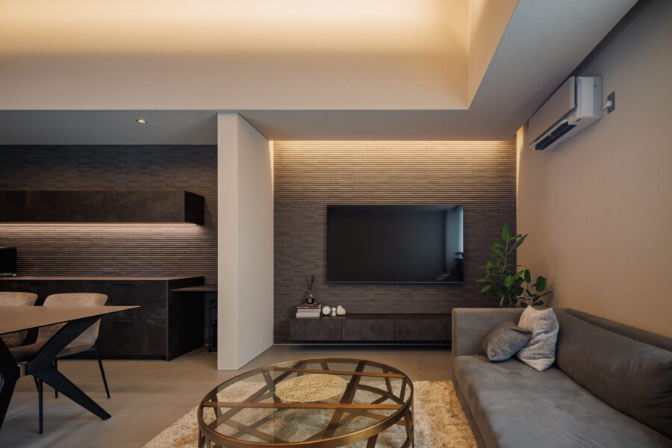
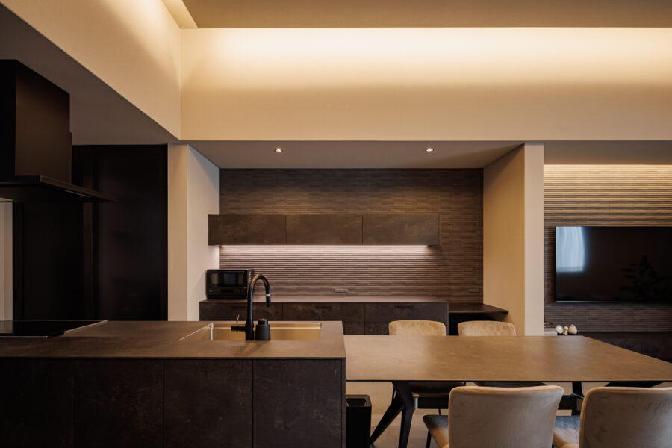
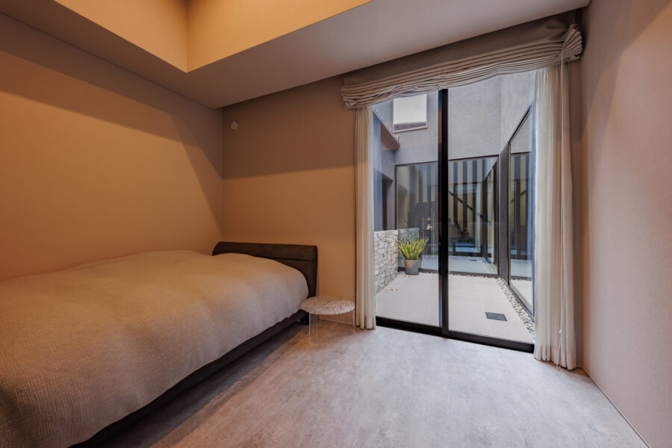
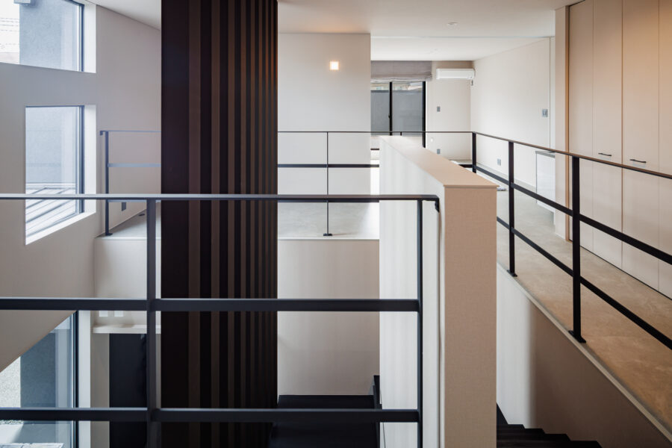
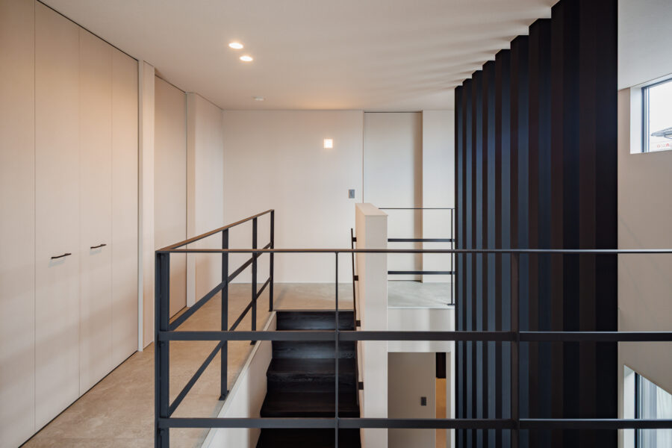
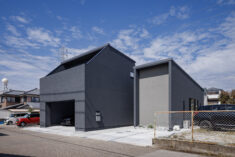
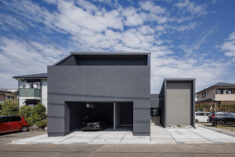
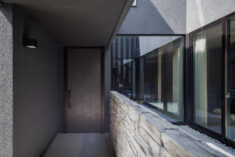
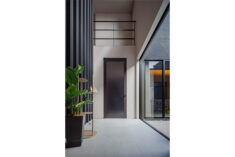
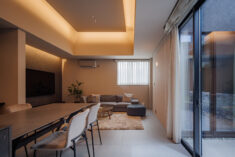
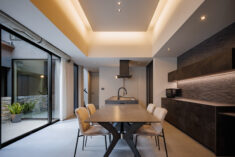
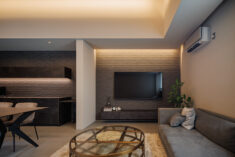
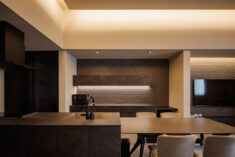
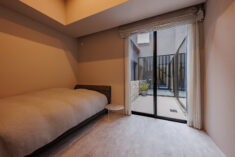
朝日ヶ丘の家
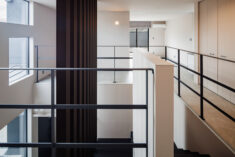
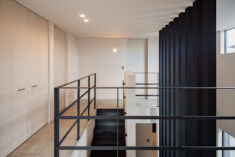
outline
- 【用途】住宅
- 【構造】木造2階建
- 【竣工】2026.08
description
設計・監理 スタジオパートスリー
施工 株式会社 菅原工務店
写真 今西浩文